Safety note: Refrigerant and electrical work have legal and safety requirements. Per the EPA, connecting or disconnecting pre-charged refrigerant lines on a mini-split requires Section 608 technician certification. Follow the installation manual, the National Electrical Code and your local code, and use a licensed electrician where your jurisdiction requires one. This is general information, not professional advice.
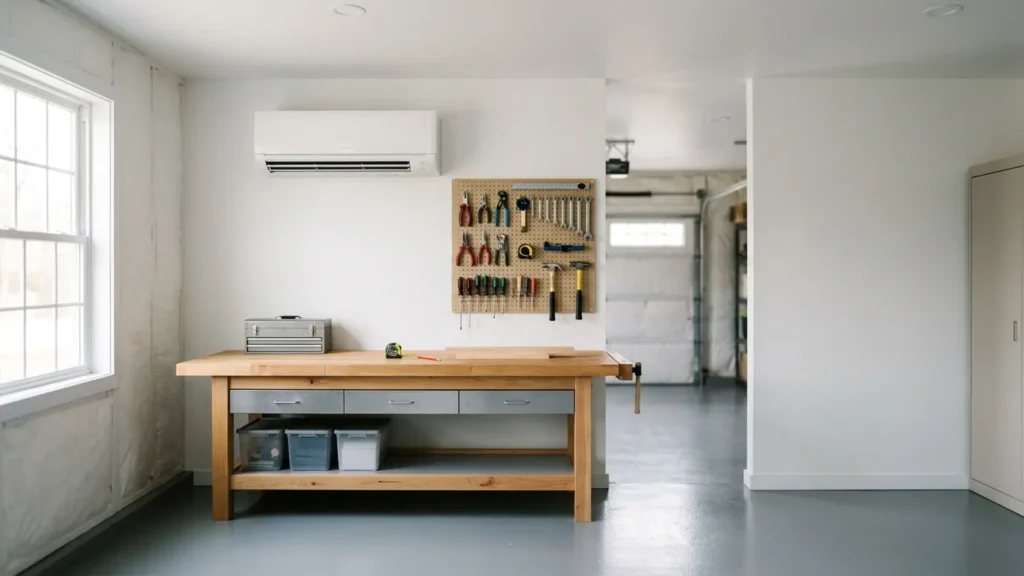
Garages are one of the spaces ENERGY STAR specifically names for mini-splits: “additions or outbuildings (e.g., shed, barn, garage) where extending ductwork or heating/cooling capacity is difficult” (ENERGY STAR). DOE’s Building America guide also calls ductless “an excellent choice” when a garage is converted to living space (BASC).
On this page
Insulation and air sealing come first
Most garages have uninsulated doors, gaps and sometimes uninsulated walls or ceilings. A load calculation for that space will be high, and the unit you need gets bigger. Improving the envelope lowers the load before you buy. ENERGY STAR’s guidance: a system “that is either too large or too small for its intended space will struggle to meet your home comfort needs” (ENERGY STAR).
Sizing
- Run a Manual J for the garage as it will be used (shop, gym, living space), with its real insulation levels.
- As a cooling cross-check only, ENERGY STAR’s room AC chart lists 12,000 Btu/h for 450-550 sq ft and 18,000 Btu/h for 700-1,000 sq ft, at 8-ft ceilings (ENERGY STAR). Garages often have taller ceilings and more heat gain through the door, so treat that as a floor, not a target.
- Check heating capacity at your winter design temperature, not just the rated number. See cold-climate mini-splits.
See 9,000 vs 12,000 and 18,000 vs 24,000 for spec differences.
Placement tips from ENERGY STAR
- Indoor head: “heat rises and cool air sinks”; airflow through open spaces is easier (ENERGY STAR). Keep the head clear of the door’s path and storage racks.
- Outdoor unit: prioritize “unobstructed airflow” and avoid placing it near doors and windows, because outdoor units “release water when they defrost in the winter, which can form icy patches.” Check roof runoff (ENERGY STAR). Near a driveway, that ice matters.
- Line set route: short and direct; see line set length.
Electrical
Garages often have a subpanel or room for a new circuit. 9k and 12k units in one DIY line run on 115 V; 18k and 24k need 208-230 V (MRCOOL brochure (PDF)). Pro-install alternatives Pioneer and Senville also sell 12k models on 115 V (Pioneer, Senville; checked Oct 13, 2026). See electrical requirements. Permits and code apply.
Dust and filters
Workshops are dusty. BASC says many standard mini-split mesh filters “are recommended to be cleaned about every two weeks” (BASC); a shop may need more. See mini-split maintenance.
Compare: Shop 12000 btu mini split on Amazon → · Shop mini split wall bracket on Amazon →
Prices: we don’t list prices because they vary by region and change often (site policy, Oct 13, 2026). Use the check-current-price links and get local quotes for installation.
FAQ
Is a 115 V unit enough for a two-car garage? It depends on the load. Insulation and the door usually decide it.
Can I put the outdoor unit inside the garage? No. ENERGY STAR’s outdoor-unit guidance is about unobstructed outdoor airflow (ENERGY STAR); follow the installation manual’s location and clearance requirements.
Sources
- ENERGY STAR Ductless Heating & Cooling
- ENERGY STAR Room Air Conditioners (sizing chart)
- DOE Building America Solution Center: Ductless Mini-Split Heat Pumps
- MRCOOL DIY 5th Gen brochure (PDF)
- Pioneer 20 SEER2 Diamante Pro 12k (115 V) product page (checked Oct 13, 2026)
- Senville LETO SENL-12CD product page (checked Oct 13, 2026)